Clean lines and repetitive geometric forms have become common features of industrial, commercial, and institutional architecture. Linear Profile Sheets can support this design language while providing practical metal-sheet solutions for selected roofing and cladding applications.
For architects, contractors, fabricators, and developers, the important question is not simply whether a linear profile looks contemporary. The sheet must also suit the building envelope, structural support system, exposure conditions, and installation details.
Where Linear Profiles Can Be Used
Linear-profile metal sheets can be considered for different parts of a building depending on the manufacturer's product specification.
Potential applications include:
- Industrial roofing
- External wall cladding
- Commercial facades
- Warehouse structures
- Canopies
- Utility buildings
- Architectural feature areas
The long, repeated profile lines can create visual continuity across broad surfaces, which is particularly useful on large industrial elevations.
Architecture Should Not Be Separated From Performance
Selecting sheets based exclusively on appearance can create specification problems later.
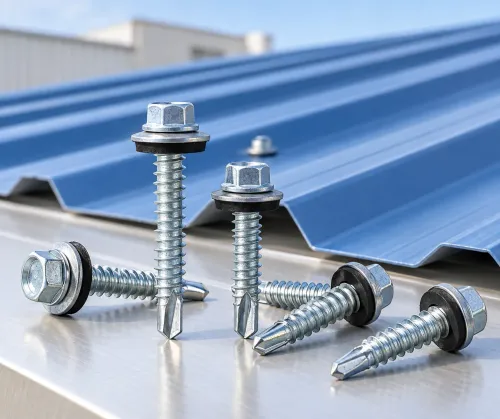
Architects and contractors should coordinate the desired visual pattern with structural requirements, sheet orientation, support spacing, fastening details, and water movement.
On roofs, the profile must be installed according to the intended drainage direction. On walls, junctions around corners, doors, windows, and service openings require appropriate detailing.
This coordination is best completed before material reaches the site.
Dimensions Influence the Final Result
Long uninterrupted elevations often benefit from carefully planned sheet lengths.
Too many unnecessary joints can interrupt the visual rhythm and create additional detailing requirements. At the same time, extremely long sheets can create transportation and handling challenges.
Project teams should balance:
- Required coverage
- Available transport
- Site access
- Handling capacity
- Installation sequence
- Practical sheet lengths
- Joint locations
A detailed material schedule can help resolve these factors before ordering.
Colour Selection Has Practical Implications
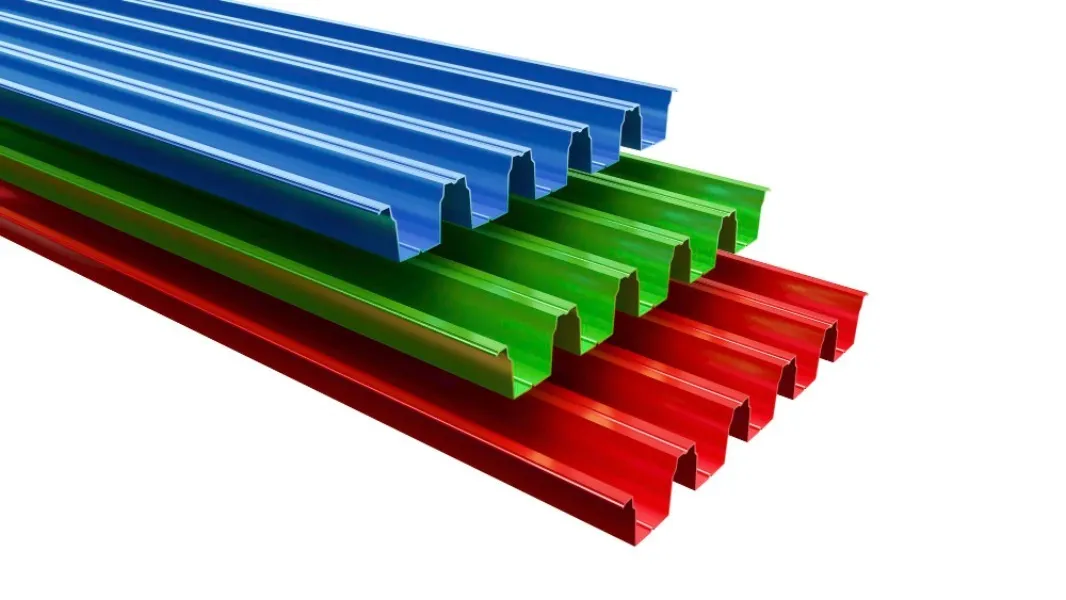
Pre-painted metal sheets can contribute significantly to a building's identity.
Industrial buildings may use neutral shades for broad surfaces, while commercial projects sometimes combine contrasting colours around entrances, parapets, or feature elevations.
Colour should be reviewed alongside coating specification and project exposure. Samples can be useful when appearance is important because screen colours and printed catalogues may not represent the finished sheet exactly under natural light.
Accessories Influence Visual Quality
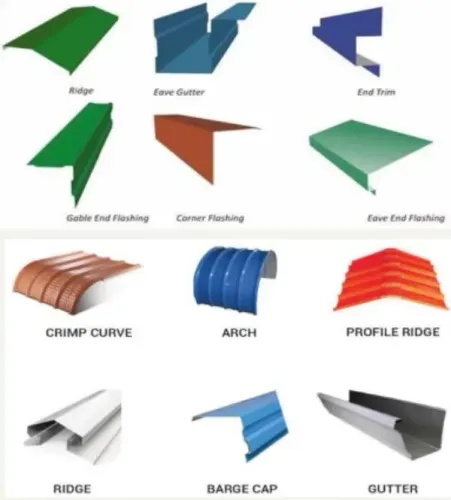
Even well-selected linear sheets can look unfinished if corners, ridges, junctions, and edges are handled poorly.
Flashings and trims should therefore be incorporated into the design from the beginning. Their dimensions and finishes should complement the main sheet layout.
This becomes particularly important on facade applications, where finishing details remain clearly visible.
Local Project Conditions Matter
Construction projects in Nagpur, experience high summer temperatures, seasonal rainfall, dust, and varying industrial exposure.
Material specifications should therefore be selected for actual site conditions rather than copied automatically from another building.
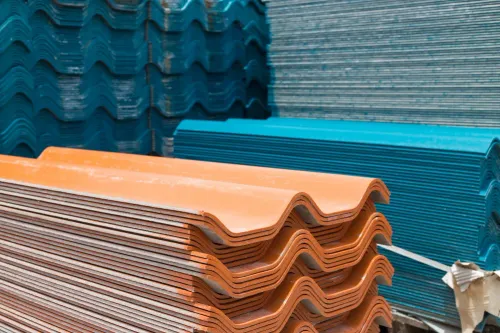
Storage before installation also matters. Sheets should be protected from avoidable damage, moisture trapping, and rough handling.
Coordinate Design Before Procurement
Linear Profile Sheets can serve both practical and architectural purposes when the specification is properly coordinated.
For projects requiring roofing sheets, cladding materials, or related accessories in Nagpur, Manav Alloys Private Limited can be evaluated based on available profiles, material specifications, fabrication requirements, and supply capability.
Architects and contractors can achieve better results by finalising profile direction, dimensions, finishes, junction details, and accessory requirements before placing the main material order.
Keywords